
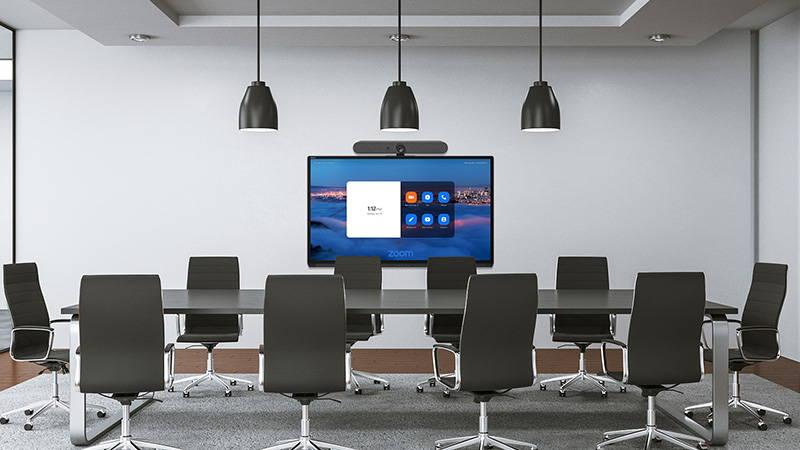
A hybrid office only works if its meeting rooms let remote people take part as fully as the people in the room. That comes down to room size, seating, the display, microphones, power, privacy, and acoustics, planned together.
Quick answer: Set up a hybrid conference room by sizing it first: small rooms (1–4 people) need an all-in-one video bar and one display; medium rooms (up to about 8) need a bar or camera with zoom, table or ceiling mics, and often two displays; large rooms (8+) need separate cameras, ceiling microphones, and large or multiple displays. Then plan seating so everyone faces the camera, add power at the table, check privacy, and treat the acoustics.

Hybrid meeting rooms by size
| Room | People | Typical use | Core AV |
|---|---|---|---|
| Small (huddle, focus) | 1–4 | Quick calls, 1:1s | All-in-one video bar, one display, BYOD or room system |
| Medium | Up to ~8 | Team check-ins, troubleshooting | Bar or camera with zoom, extra mics, one or two displays, touch controller |
| Large | 8+ | Training, presentations, all-hands | Separate cameras, ceiling mics, DSP, large or multiple displays or a video wall |
For exact equipment by room band, see Video Conference Equipment: How to Spec by Room Size.
6 things to plan in every hybrid conference room
1. Headcount, in the room and remote
Know how many people sit in the room and how many usually join remotely. That sets the table size, the display size, and whether you need a second screen so remote faces and shared content can both be seen.
2. How interactive the meetings are
Brainstorms need everyone visible and audible. Presentations need the presenter clear and the audience able to ask questions. Pick seating to match: see 8 Meeting Room Layouts for Effective Team Collaboration. If people move around to present, a tracking camera keeps remote people from losing them.
3. Power at the table
Put power and USB-C charging where people sit. Dead laptops end meetings early.
4. The display wall
The front-of-room display is the window between the room and remote people. Larger rooms may need two displays or a video wall. Speakers go near the display so remote voices come from the screen, with microphones covering every seat.
5. Privacy
Glass walls and thin partitions let hallway traffic see screens and hear calls. For sensitive meetings, plan room placement, privacy film, and sound masking.
6. Acoustics and lighting
Hard, echoey rooms sound bad on the far end. Add acoustic treatment. Light faces evenly from the front so the camera shows people clearly, and avoid bright windows behind the table.
For the full planning process, see our pillar guide, Designing a Future-Proof Conference Room AV System.
Frequently asked questions
What equipment does a hybrid conference room need?
At minimum: a camera, microphones that cover every seat, speakers, a display, and a room system or laptop connection for Teams or Zoom. Larger rooms add separate cameras, ceiling mics, and a DSP.
How many displays does a hybrid meeting room need?
Small rooms need one. Medium and large rooms often use two, one for remote faces and one for content, or a single 21:9 ultrawide display.
Do small huddle rooms need video conferencing?
Yes, if people join calls from them. An all-in-one video bar and one display is usually enough.
Why does lighting matter in a hybrid room?
Cameras need even light on faces. Windows behind participants turn them into silhouettes for remote attendees.
How do we keep hybrid meetings private in glass-walled rooms?
Place sensitive meeting rooms away from busy corridors, add privacy film, and consider sound masking so conversations don't carry.
Related Resources
- Designing a Future-Proof Conference Room AV System
- How to Ensure Great Hybrid Meeting Rooms
- Video Conference Equipment: How to Spec by Room Size
- Conference Room AV Solutions
Creation Networks, Inc. — nationwide commercial AV integrator, CTS-D certified, headquartered in Incline Village, NV with a California office in Concord. Design, engineering, programming, installation, and support from a single point of contact since 2006. Call 888-230-3661 or email sales@creationnetworks.net.
Get Started
Let's Plan Your Hybrid Rooms
Send us room sizes and seat counts. A CTS-D engineer will recommend the right setup for each room, usually within one business day.


