
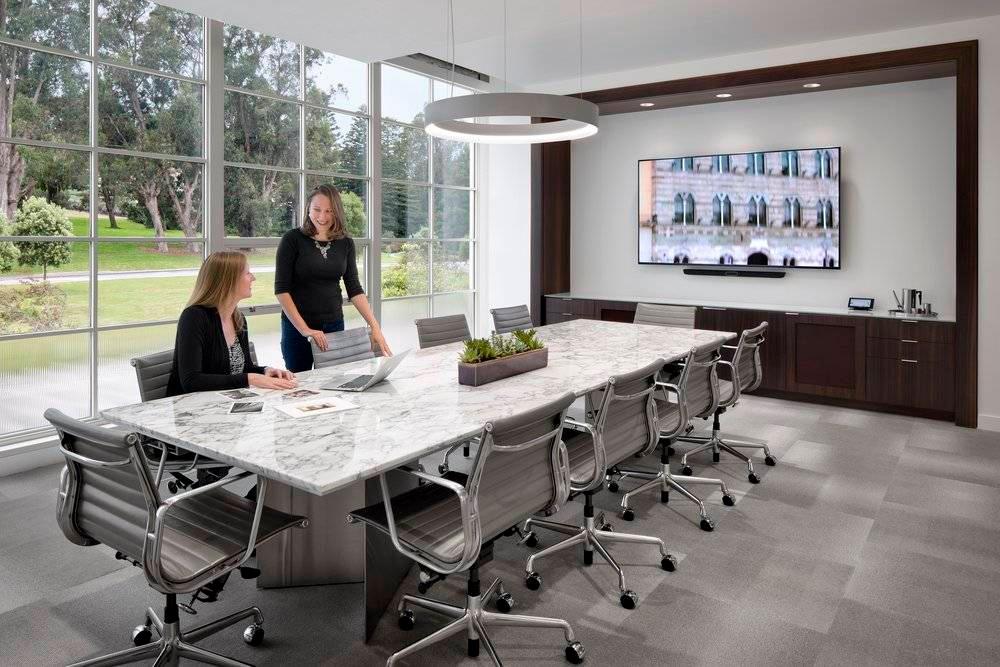
Most meetings are small. Density's 2019 Workplace Utilization Index, which tracked more than 10,000 hours of meetings across 60 conference rooms, found that 85% of meetings had fewer than seven people and only 6% had more than ten. Large rooms sat mostly empty, while 2–4 person rooms were the ones most often over capacity. If your office is short on meeting space, more small, well-equipped rooms usually beat another big boardroom.
Quick answer: Plan small conference rooms (2–6 people, up to about 16 x 16 ft) around one all-in-one video bar, one display sized for the farthest seat, wireless content sharing, a table console for one-touch join, and power at the table. Add a room scheduling panel so the rooms you have get used well, and some acoustic treatment so small, hard rooms don't echo.

What a small conference room needs
| Item | Why |
|---|---|
| All-in-one video bar | Camera, mics, and speakers in one device, with wide-angle framing for close seating |
| One display | Sized so shared text reads from the farthest chair |
| Table console | One-touch join for Teams or Zoom |
| Wireless sharing | No cables or dongles to hunt for |
| Scheduling panel | Shows who booked the room and releases no-shows |
| Acoustic panels | Small rooms with glass and drywall echo badly on calls |
5 tips for planning small conference rooms
1. Plan for the meetings you actually have
Look at booking and occupancy data before adding space. If most meetings are 2–4 people, convert some underused large rooms into two or three small ones.
2. Keep the equipment simple
An all-in-one video bar running the meeting platform on the device means no PC in the room to patch or replace. See Video Conference Equipment: How to Spec by Room Size for specific models by room band.
3. Get the camera and seating right
Put the bar at the display, near eye level, and arrange chairs so every face is in frame. People at the ends of the table shouldn't have to lean in.
4. Use room scheduling
A panel outside the door shows availability, and auto-release frees rooms when nobody shows up. It's one of the cheapest ways to get more out of the space you already have.
5. Standardize
Use the same setup in every small room so people know how to start a meeting anywhere, and IT supports one configuration instead of many.
For the full planning process across all room sizes, see our pillar guide, Designing a Future-Proof Conference Room AV System.
Frequently asked questions
What size is a small conference room?
Usually 2–6 people. Microsoft's Teams Rooms guidance lists a Focus room at about 10 x 9 ft for 2–4 people and a Small room at about 16 x 16 ft for 4–6.
What video equipment does a small conference room need?
One all-in-one video bar, one display, and a table console. Separate cameras and ceiling microphones are rarely needed at this size.
Do small rooms need acoustic treatment?
Often, yes. Small rooms with glass walls and hard surfaces echo, and that echo is very noticeable to remote participants.
Is room scheduling worth it?
Yes for busy offices. Scheduling panels cut double bookings and free rooms held by no-shows.
Should we build more small rooms or fewer large ones?
Most offices need more small rooms. Utilization studies consistently show most meetings are under seven people.
Related Resources
- Designing a Future-Proof Conference Room AV System
- How to Keep Conference Rooms and Huddle Rooms Effective
- What Does It Take to Set Up a Conference Room in a Hybrid Office?
- Huddle Space AV Solutions
Creation Networks, Inc. — nationwide commercial AV integrator, CTS-D certified, headquartered in Incline Village, NV with a California office in Concord. Design, engineering, programming, installation, and support from a single point of contact since 2006. Call 888-230-3661 or email sales@creationnetworks.net.
Get Started
Let's Plan Your Small Rooms
Send us your room count, sizes, and meeting platform. A CTS-D engineer will recommend a standard small-room setup, usually within one business day.


